

When planning a 1000, 1500, or 2000 sq ft house, one of the practical questions to ask is how much steel you’ll actually need.
Getting a realistic estimate on construction material cost is necessary and steel happens to be on the steeper side. Plan your budget beforehand to avoid surprises once work begins. As a broad thumb rule, many houses need around 3 MT to 5 MT of TMT steel per 1000 sq ft of built-up area.
That means a 1000 sq ft house may need around 3 MT to 5 MT, a 1500 sq ft house may need around 4.5 MT to 7.5 MT, and a 2000 sq ft house may need around 6 MT to 10 MT. The final quantity can still change because different people treat the project requirements differently at various stages. A homeowner may think in total cost, a contractor may think in bar diameters and cutting lengths, and a dealer may quote the quantity in MT.
Here’s how to make sense of it. The built-up area gives you a starting estimate. The structural drawing refines that number based on design and load. The Bar Bending Schedule, or BBS, then converts it into a detailed, diameter-wise purchase list.
In simple terms: estimate first, validate through drawings, and finalize after engineering approval.
Why steel estimates vary from one house to another
Steel consumption varies because every house carries load differently. Structural engineering has a key role to play.
A compact single-floor house with shorter beam spans usually needs less reinforcement than a house with large rooms, longer beams, balconies, a heavy staircase, or a roof water tank. A house planned for future floors also needs stronger footing and columns from the beginning, since the foundation must be designed for the planned load.
Soil condition can change the quantity too. In areas where soil bearing capacity is lower, the foundation design may need more reinforcement. A seismic zone may also require more careful detailing in beams, columns, and joints.
That’s why two houses with the same built-up area can have different steel quantities. Square feet start the estimate. The structure decides the actual requirement.
Rule-of-thumb steel quantity for 1000, 1500, and 2000 sq ft house
For early budgeting, many houses need around 3 MT to 5 MT of TMT steel per 1000 sq ft of built-up area. MT means metric tonne. One MT equals 1000 kg.
| Built-up area | Approximate TMT steel requirement | How to read the estimate |
| 1000 sq ft | 3 MT to 5 MT | Lower side for a simple single-floor house, higher side for heavier house design |
| 1500 sq ft | 4.5 MT to 7.5 MT | Quantity can rise with longer beam spans, column layout, staircase, and future-floor planning |
| 2000 sq ft | 6 MT to 10 MT | Larger plans, balconies, roof tank load, and G+1 planning can increase steel use |
Use this table as a preliminary range. It helps you prepare your budget and compare broad estimates before the structural drawing is final.
For cost planning, multiply the MT quantity by the current local steel rate per MT. If the market rate is ₹60,000 per MT, then 3 MT comes to about ₹1.8 lakh, while 5 MT comes to about ₹3 lakh. Your actual purchase value can change with grade, diameter mix, tax, transport, location, and delivery terms.
Factors that affect steel consumption
A square-foot estimate becomes useful only when you read it in sync with the architectural layout or house design.
A 1500 sq ft house with compact rooms and shorter beam spans may stay closer to the lower side of the estimate. The same 1500 sq ft area with open living space, larger balconies, future-floor provision, and a roof water tank may need more steel in footing, columns, beams, and slabs.
Steel consumption usually changes due to:
- Number of floors
- Soil bearing capacity
- Foundation type
- Column spacing
- Beam span
- Slab thickness
- Staircase location
- Balcony projection
- Roof water tank load
- Seismic zone
- Future-floor provision
- Cutting and wastage allowance
For a homeowner, this is the point where an engineer’s input protects the budget. A low estimate may look comfortable at the start, yet construction work has to follow the approved design at site. A very high estimate can also block cash early and create storage pressure.
MT gives the budget. Diameter mix gives the buying list.
MT helps you understand the total steel value. Diameter mix tells you what to buy.
A 5 MT estimate has to be split into bar sizes such as 8 mm, 10 mm, 12 mm, 16 mm, 20 mm, or 25 mm. The drawing decides how much of each diameter goes into footings, columns, beams, slabs, staircases, and other structures.
Different steel bars for construction serve different jobs. Smaller diameters are commonly used for stirrups, links, slab distribution steel, and secondary reinforcement. Larger diameters are usually used in beams, columns, and footings where the load demand is higher.
So, when you ask for the steel estimate, ask for two views:
- Total quantity in MT for budget planning
- Diameter-wise quantity for procurement
The first number helps you arrange funds. The second number helps your contractor place the order, check the unloading, and plan stage-wise use at site.
What the Bar Bending Schedule does
The Bar Bending Schedule, or BBS, converts the structural drawing into a practical solution for calculating reinforcement steel.
It shows the bar diameter, cutting length, bend shape, number of pieces, member location, and total steel quantity. For example, it can show how many bars are needed for each footing, how many stirrups are needed for a column, or how reinforcement should be cut and bent for a beam.
A BBS is usually prepared after the structural drawing is ready. In bigger projects, a structural engineer, site engineer, or rebar detailing team prepares it. In smaller house projects, the contractor may calculate the quantity of reinforcement steel required from the approved structural drawing, but the engineer should still check the final quantity.
A homeowner may receive only a rough estimate during early budgeting. The BBS usually becomes available before each home construction stage, such as footing, plinth beam, column casting, staircase work, or roof slab casting.
Quantities can change during execution. Excavation may show a different soil condition. A footing depth may need adjustment. A column location may shift slightly. A staircase opening may get revised. In such cases, the engineer may update the reinforcement requirement.
You can use this sequence:
- Built-up area estimate gives the budget range
- Structural drawing gives the design requirement
- BBS gives the cutting, bending, and procurement list
- Engineer approval confirms the final order quantity
Typical bar distribution in a house
The exact bar mix should come from the structural drawing, but this table gives a basic idea of how common bar diameters are used in house construction.
| Bar diameter | Common use in house construction |
| 8 mm | Stirrups, links, slab distribution steel, light reinforcement areas |
| 10 mm | Slab reinforcement, stirrups, secondary reinforcement |
| 12 mm | Main slab bars, beams, light columns depending on design |
| 16 mm | Beams, columns, and footings in many residential designs |
| 20 mm and above | Heavier columns, footings, load transfer areas, future-floor planning |
Treat this table as a guide. The drawing remains the final reference for bar diameter, spacing, bend shape, lap length, and cover.
Procurement considerations before placing the order
Procurement should begin after the estimate is checked against the drawing or BBS.
Before placing the order, check:
- Total quantity in MT
- Diameter-wise quantity
- Standard bar length
- Piecewise count
- Grade of steel
- Bar marking
- IS 1786 compliance where applicable
- Delivery stage
- Site storage space
- Cutting and wastage allowance
On small house sites, storage space is often tight. Sand, aggregate, bricks, cement bags, shuttering material, and reinforcement may all sit inside a narrow plot or lane-facing site. Stage-wise delivery before footing, column, beam, or slab casting can help keep the site cleaner and reduce repeated handling.
If you’re comparing brands or searching for the best TMT bar in India, keep the focus on engineering fit rather than only the name. Check the grade, ductility, bendability, weldability, source, standard length, and whether the supply can match your construction schedule.
Choosing a steel manufacturing company also matters at this stage. A house project needs consistent diameter availability, quality control, documentation, and delivery coordination, especially when footing, column, beam, and slab work are planned stage by stage.
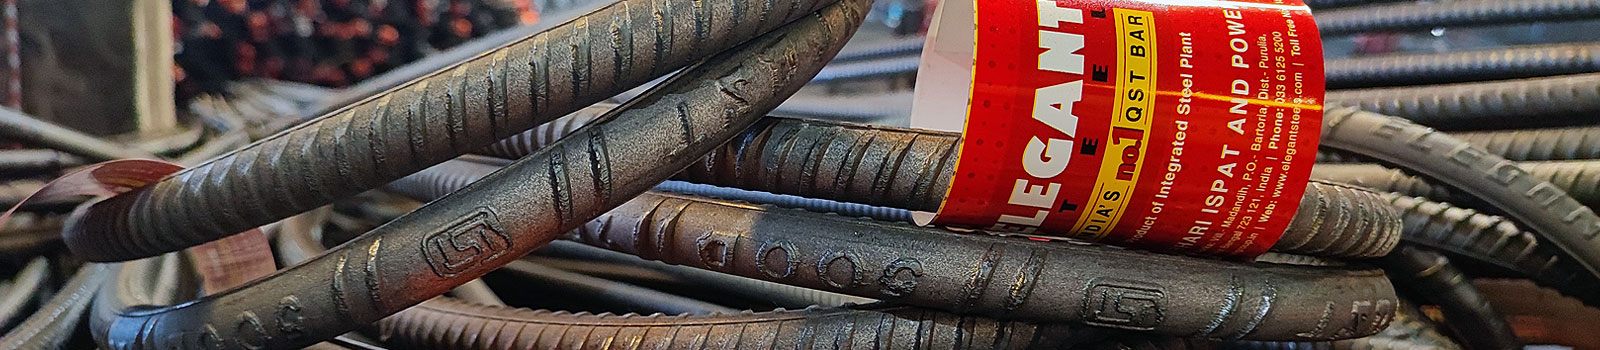
ELEGANT Steel manufactures 550D QST Bars for home construction. QST stands for Quenched and Self Tempered. For a homeowner, this means the quantity discussion can also include grade, strength, ductility, bendability and weldability before the steel is ordered and placed inside concrete.
Estimate first, then validate with drawings
An online estimator helps at the early planning stage because it gives you a starting number before detailed engineering quantities are ready.
The ELEGANT Steel building estimator helps you check preliminary material quantities for steel, cement, sand, aggregate, bricks, tiles, doors, and windows.
Use the estimate as the first step. Then validate the quantity through the structural drawing. After that, finalize the order through the BBS or engineer-approved steel list.
Takeaway: How to finalize the steel order
A 1000 sq ft house may need around 3 MT to 5 MT of TMT steel. A 1500 sq ft house may need around 4.5 MT to 7.5 MT. A 2000 sq ft house may need around 6 MT to 10 MT.
The safest way to estimate steel reinforcement requirement is to do the estimation through built-up area, validate through structural drawings, and finalize through the BBS with engineering approval. This enables in deciding the initial budget range, design-backed quantity, and finally a diameter-wise buying list.
If you want to learn more about steel bars for construction, our team can help you understand ELEGANT Steel 550D QST Bars, piecewise quantity planning, bar sizes, and delivery coordination before construction work begins.

