
An architect’s design depends on how accurately the team at the construction site follows the structural drawing. A projecting balcony, basement ramp, or staircase beside a service shaft may begin as a design choice. Each one also creates a specific structural requirement.
The structural engineer decides the beam sizes, slab details, column locations, and the steel reinforcement needed. The contractor then cuts, bends, and fixes the bars before the concrete is poured.
Steel quality sits inside this chain. For architects, the best TMT bars for construction are those that match the required grade, diameter, bend details, and structural drawing. Consistent steel also supports accurate rebar fixing and clear inspection before casting.
That connection begins with the structural plan.
The structural plan supports the design
Close coordination between the architect and structural engineer protects the approved design.
A large room with fewer visible columns may change the beam span and load path. Basement parking can affect the position of columns, ramps, ceiling height, and service areas. These decisions also influence the building’s layout, exterior, openings, and finishes.
The structural engineer decides the steel grade, bar size, spacing, lap length, and bends. These details are then prepared in the Bar Bending Schedule (BBS), which lists the shape, size, length, and quantity of each steel bar.
The BBS is especially useful in areas such as beam-column joints, slab openings, staircases, and service shafts, where accurate bar bending and placement are important.
Several bars may meet in a limited area, while the contractor still needs to maintain the specified spacing and concrete cover.
When the steel order follows the drawing and BBS, the correct diameters can reach the site for each construction stage. Consistent steel reinforcement bars then help workers form and place the required details accurately. Their adaptability during bending and fixing becomes the next concern.
Ductility and bendability help bars follow the drawing
Ductility and bendability help steel bars take the shapes shown in the BBS.
Stirrups, hooks, column ties, beam bars, and staircase reinforcement require accurate bends. Good bendability makes these shapes easier to form without damaging the bar. Ductility allows the bar to bend and stretch within safe limits before it breaks.
These qualities are especially important in crowded areas where many steel bars meet. If the structural design allows welding, good weldability also helps.
After the bars are placed inside the concrete, they work together with the concrete to support the building for many years.
Bond, concrete cover, and site work support durability
Steel and concrete must bond well to make a strong structure.
The ribs on TMT bars help them grip the concrete firmly. Cover blocks keep the right concrete cover around the steel. Proper compaction removes air gaps, curing helps the concrete become strong, and storing bars on a dry surface protects them from moisture before use.
These steps are especially important in basements, bathrooms, balconies, terraces, and other areas exposed to moisture. Steel quality, concrete cover, compaction, curing, and waterproofing all contribute to long-term performance.
After the concrete is poured, the steel can no longer be inspected easily. That is why all material checks should be completed before the steel is ordered and placed.
What architects and project teams can check before ordering
A steel order starts with the structural drawing and BBS.
Before placing the order, the project team can verify:
- Specified steel grade and diameter-wise requirement
- Manufacturer and bar marking
- BIS certification and applicable ISI mark
- Compliance with IS 1786 requirements
- Test certificate
- Authorized dealer invoice
- Delivery condition
- Construction stage covered by the order
Ordering steel in stages also makes site work easier. Footings may need one set of bar sizes, while columns, beams, slabs, staircases, and the roof may need other variants. Delivering the right TMT bars for each construction stage keeps the site less messy and ensures the required steel is available when needed.
Once the grade, bar sizes, documents, and delivery schedule are confirmed, the project team can choose the right reinforcement bars for the job.
Where ELEGANT Steel fits into modern building projects
ELEGANT Steel 550D QST Bars are made for concrete reinforced concrete structures where strength, ductility, bendability, and grade consistency matter.
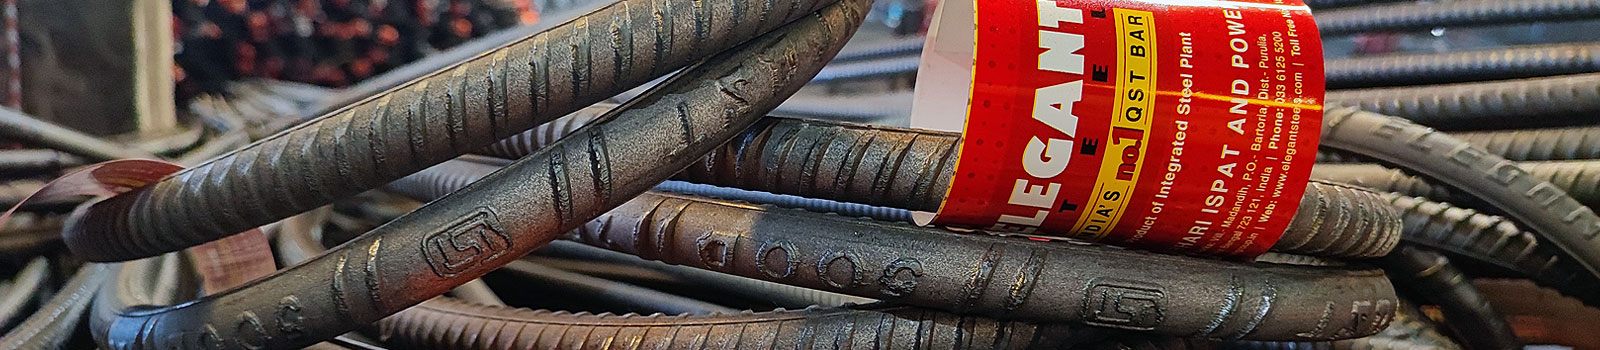
TMT is the name most people use commonly in the industry. ELEGANT Steel manufactures Fe 550D QST Bars using the Quenched and Self-Tempered (QST) process. The outer surface of the hot bar cools quickly after rolling, while the core remains hot. Heat from the core then tempers the outer layer, creating a strong surface and a ductile core.
The bars are manufactured in BIS-certified facilities and comply with IS 1786 standards. They are available in 6 mm, 8 mm, 10 mm, 12 mm, 16 mm, 20 mm, 25 mm, 28 mm, and 32 mm diameters, with a standard length of 12 metres.
This range helps project teams plan QST bars for construction according to the drawing, BBS, and casting stages.
Planning reinforcement for a home, apartment, or commercial building? Our team can help you review bar sizes, documentation, authorized dealer supply, and delivery planning before every casting stage.

